Washbrook Close, St Helens
Offers over £290,000
Freehold
3
bedrooms
1
bathroom


Features
- A BEAUTIFULLY PRESENTED DETACHED FAMILY HOME
- PRIME, QUIET CUL-DE-SAC LOCATION
- FOR SALE WITH NO CHAIN ABOVE
- GENEROUS PLOT WITH MATURE GARDENS
- LIGHT OPEN PLAN LIVING THROUGHOUT
- WITH SO MUCH POTENTIAL TO ADD YOUR OWN STAMP
- FREEHOLD PROPERTY
- SOLAR PANELS
A warm welcome awaits you from your new home, a beautifully presented and maintained detached family home which offers generous family living throughout with multiple reception rooms and fabulous potential throughout to make your own boasting impressive secluded gardens, positioned on the quiet ever popular cul-de-sac Washbrook Close in the heart of Eccleston.
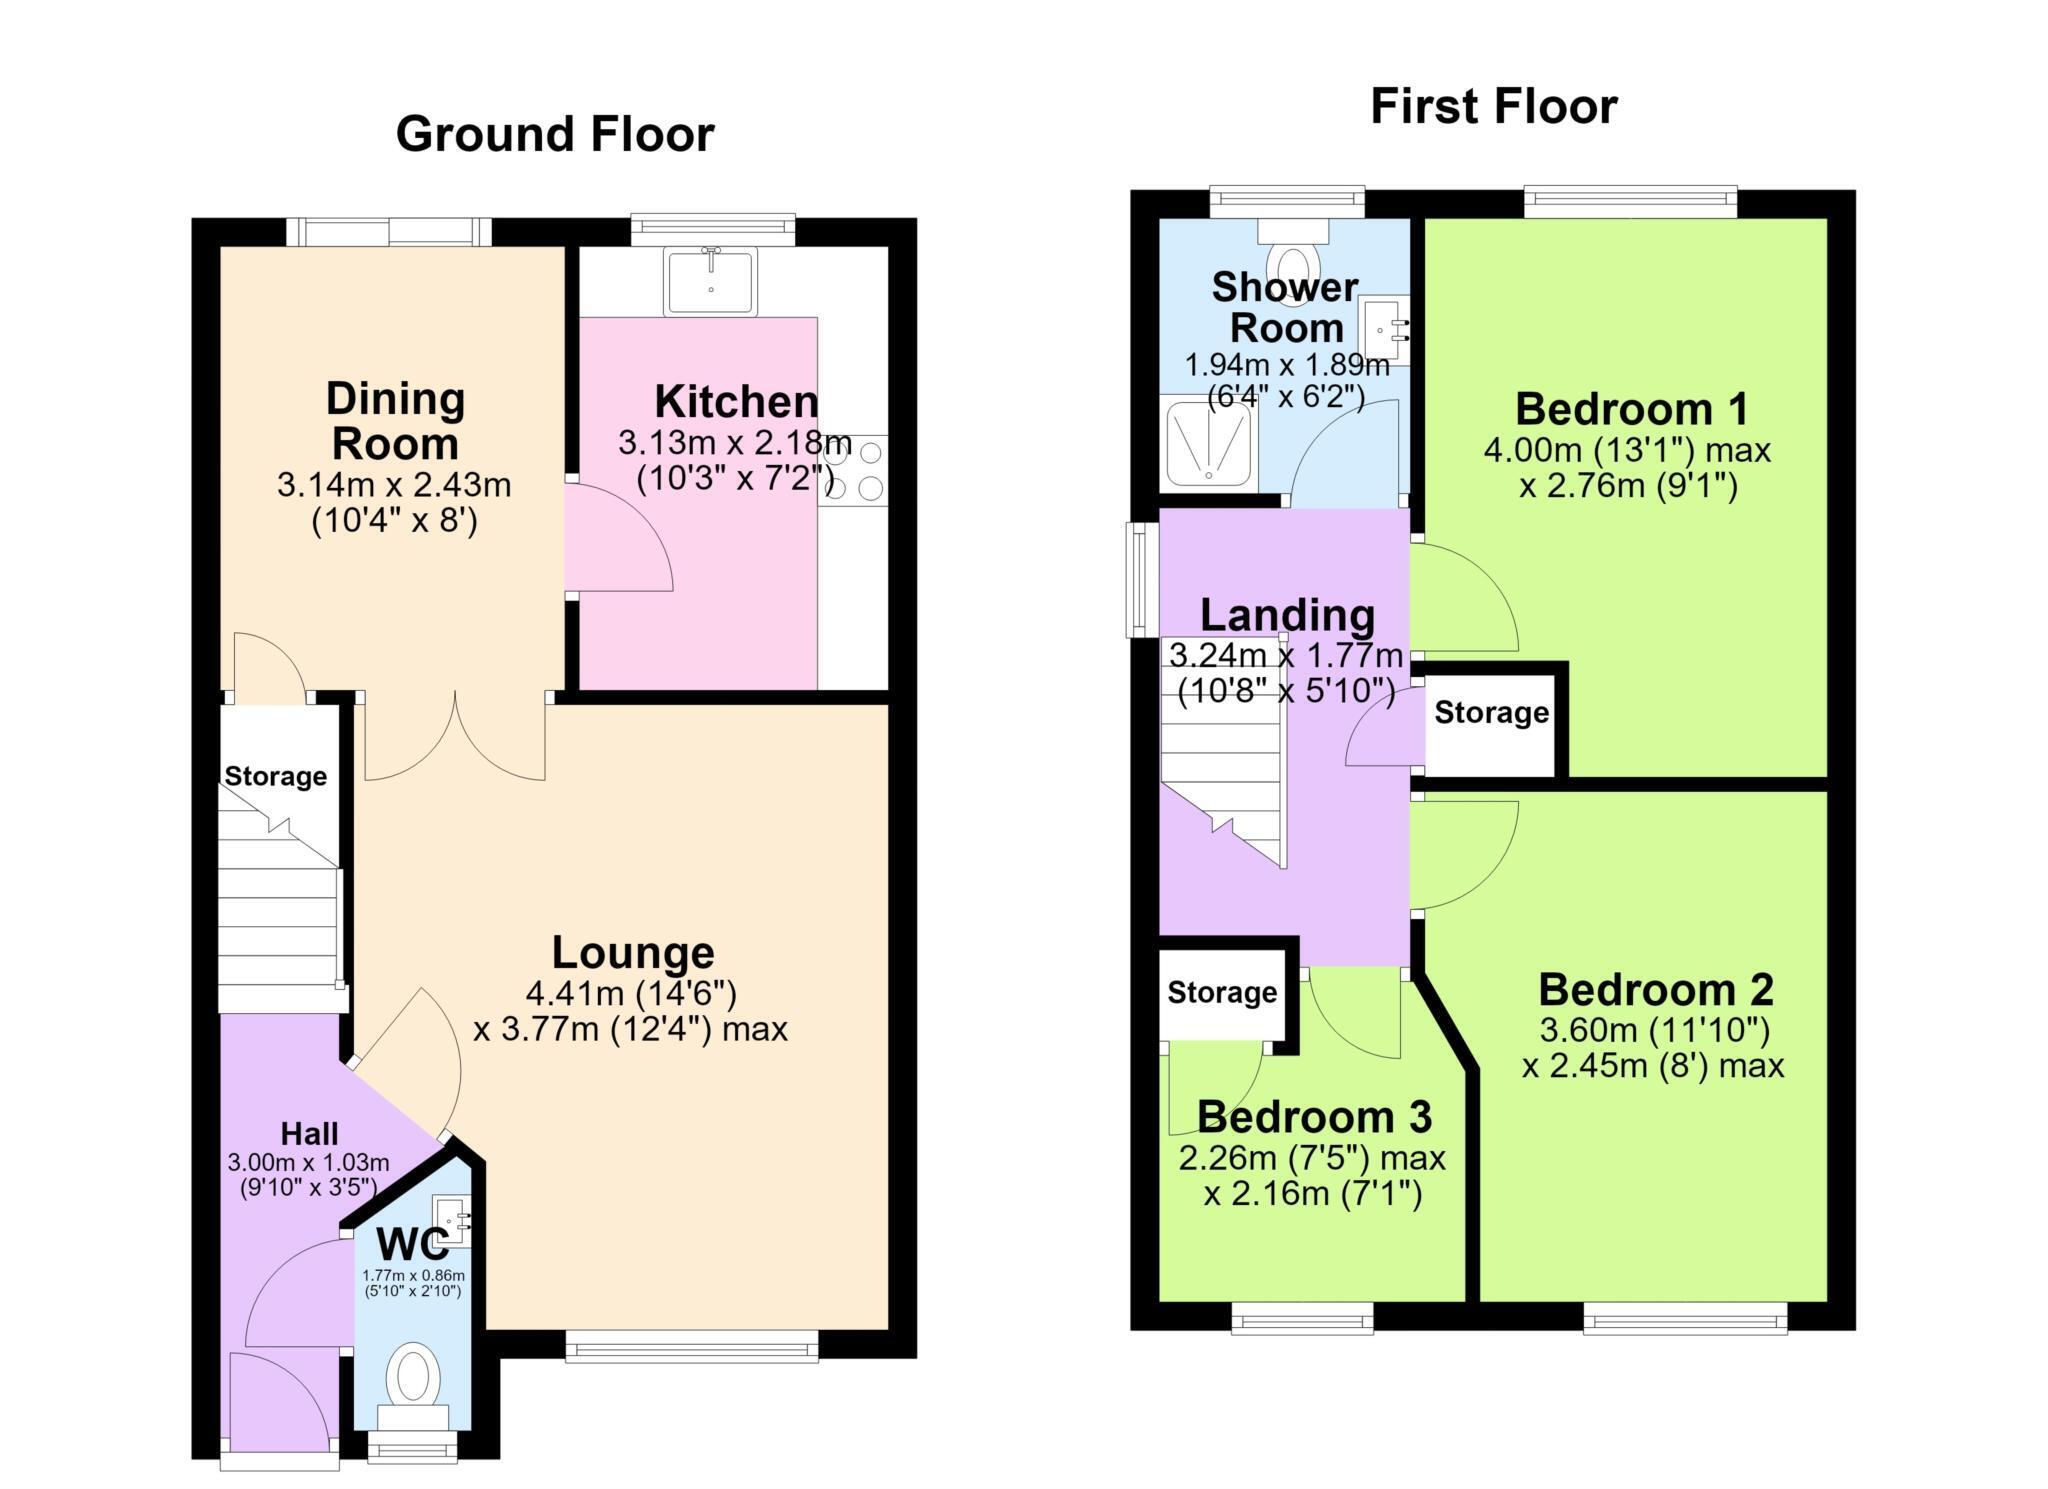
Once you step inside, the light reception hallway gives you access to each room, a beautiful lounge with french doors opening into the Dining room ideal for entertaining and a well designed fitted kitchen, with patio doors opening into the garden offering ample natural light beaming through, you`ll also find a ground floor Guest Cloakroom situated off the hallway for your benefit.
To the first floor you`ll find three generous bedrooms boasting ample storage with fitted wardrobes and a modern family shower room fitted with a white three piece suite.
The property benefits from solar panels, a well maintained garden with lawns to the front, side and rear, mature, well established shrubs and borders, all private and enclosed, a driveway allowing parking for multiple vehicles, leading to gated access down the side of the property to the rear.
Excellent quiet, cul-de-sac location within close distance to local amenities, village life, the town centre, Outstanding Ofsted rated schools and the motorway network.
The absence of a chain provides an opportunity for a swift and hassle-free transaction, allowing the prospective buyer to move in with ease.
**Digital Staging Notice - Certain Images have been digitally staged for illustrative purposes and showing potential for open plan. The property is vacant and non-furnished.**
Notice
Please note we have not tested any apparatus, fixtures, fittings, or services. Interested parties must undertake their own investigation into the working order of these items. All measurements are approximate and photographs provided for guidance only.
Once you step inside, the light reception hallway gives you access to each room, a beautiful lounge with french doors opening into the Dining room ideal for entertaining and a well designed fitted kitchen, with patio doors opening into the garden offering ample natural light beaming through, you`ll also find a ground floor Guest Cloakroom situated off the hallway for your benefit.
To the first floor you`ll find three generous bedrooms boasting ample storage with fitted wardrobes and a modern family shower room fitted with a white three piece suite.
The property benefits from solar panels, a well maintained garden with lawns to the front, side and rear, mature, well established shrubs and borders, all private and enclosed, a driveway allowing parking for multiple vehicles, leading to gated access down the side of the property to the rear.
Excellent quiet, cul-de-sac location within close distance to local amenities, village life, the town centre, Outstanding Ofsted rated schools and the motorway network.
The absence of a chain provides an opportunity for a swift and hassle-free transaction, allowing the prospective buyer to move in with ease.
**Digital Staging Notice - Certain Images have been digitally staged for illustrative purposes and showing potential for open plan. The property is vacant and non-furnished.**
Notice
Please note we have not tested any apparatus, fixtures, fittings, or services. Interested parties must undertake their own investigation into the working order of these items. All measurements are approximate and photographs provided for guidance only.
Floor Plans