Bishop Road, St Helens
£280,000
Leasehold
3
bedrooms
1
bathroom


Features
- TRADITIONAL PERIOD SEMI-DETACHED HOME
- BEAUTIFULLY PRESENTED & TASTEFULLY DECORATED THROUGHOUT
- MANY ORIGINAL FEATURES CREATING CHARATER & CHARM
- STUNNING LIVING, FAMILY DINING KITCHEN
- IMPRESSIVE GARDENS
- DETACHED GARAGE & DRIVEWAY
- NOT OVERLOOKED
- EXCELLENT LOCATION
A stunning, deceivingly spacious three bedroomed semi-detached family home, immaculately presented throughout with original features including fire places and high, coved ceilings, located in the heart of Dentons Green,
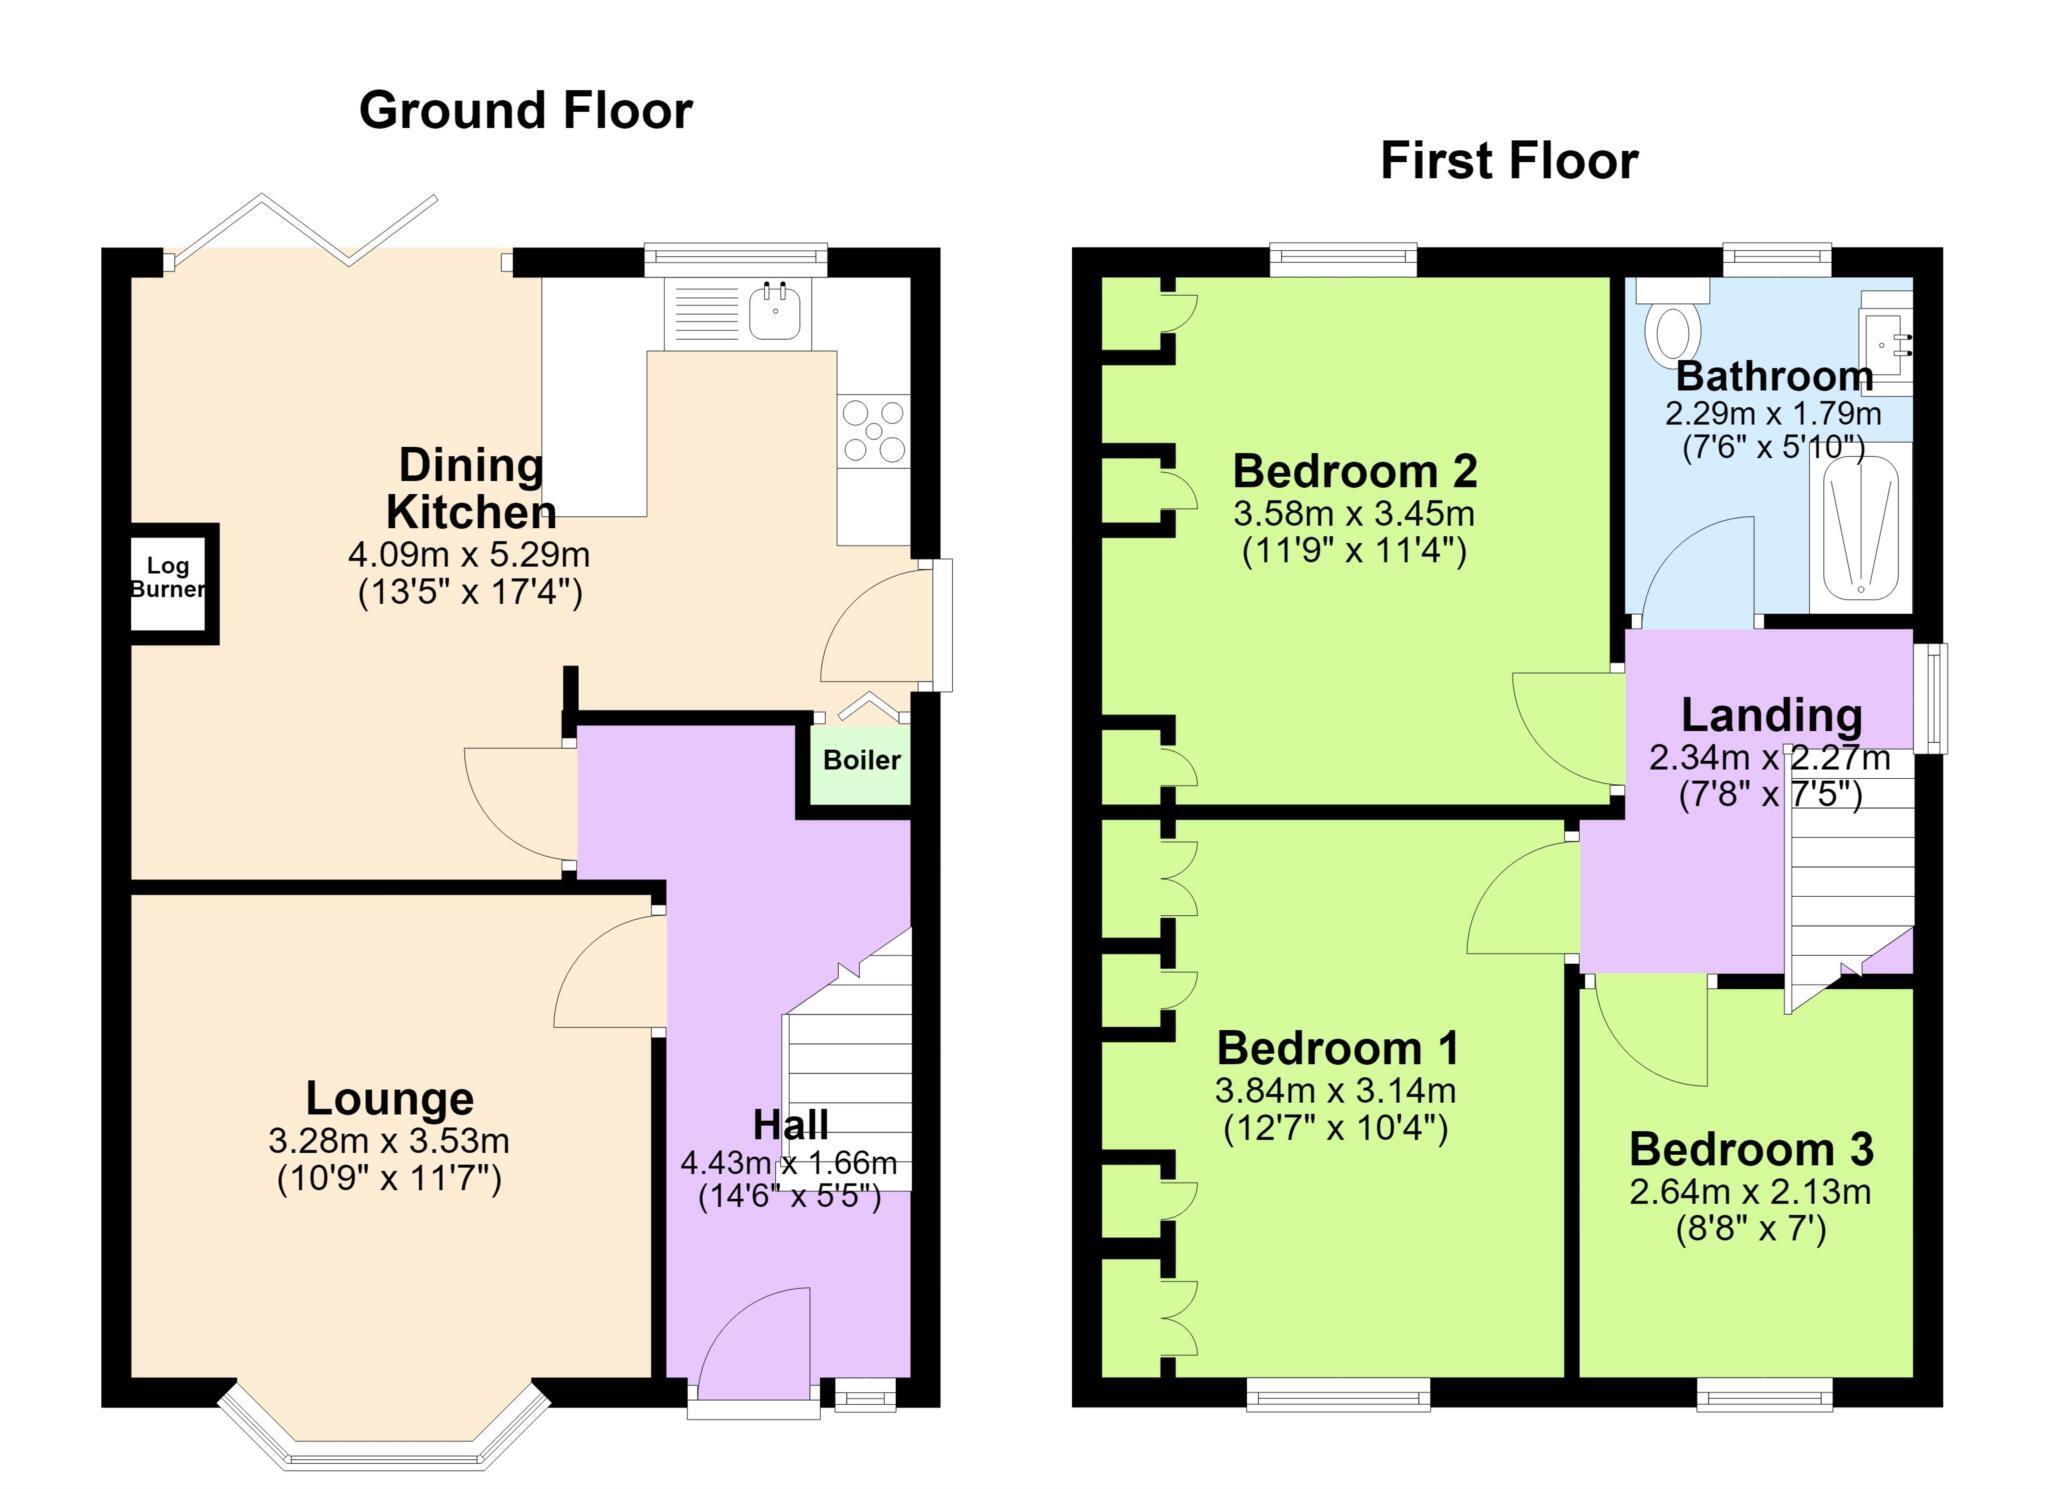
Accommodation briefly comprising of: Entrance vestibule hallway, leading to a cozy lounge with bay window, leading to the rear of the property the heart of the home a `Wow Factor` Livng, Dining Kitchen with feature log burning stove and bi-folding doors opening into the gardening, A quality fitted Dining Kitchen with breakfast bar, a useful under stairs pantry and access to the side, ideal for busy every day life.
To the first floor are three generous Bedrooms, with ample fitted wardrobes and a modern family shower room fitted with a three piece suite.
To the rear is a paved patio area wrapping round the property, a real sun trap, stepped up to the lawned garden, all private, enclosed and not overlooked. A detached garage with light, power and patio doors, to the front is a beautiful garden and gated driveway giving access to the rear.
Excellent location within walking distance to local amenities, schools and Victoria park.
*** EARLY VIEWINGS HIGHLY RECCOMMENDED TO APPRECIATE THIS HOME TO ITS FULL POTENTIAL ***
what3words /// prep.yachting.clocked
Notice
Please note we have not tested any apparatus, fixtures, fittings, or services. Interested parties must undertake their own investigation into the working order of these items. All measurements are approximate and photographs provided for guidance only.
Accommodation briefly comprising of: Entrance vestibule hallway, leading to a cozy lounge with bay window, leading to the rear of the property the heart of the home a `Wow Factor` Livng, Dining Kitchen with feature log burning stove and bi-folding doors opening into the gardening, A quality fitted Dining Kitchen with breakfast bar, a useful under stairs pantry and access to the side, ideal for busy every day life.
To the first floor are three generous Bedrooms, with ample fitted wardrobes and a modern family shower room fitted with a three piece suite.
To the rear is a paved patio area wrapping round the property, a real sun trap, stepped up to the lawned garden, all private, enclosed and not overlooked. A detached garage with light, power and patio doors, to the front is a beautiful garden and gated driveway giving access to the rear.
Excellent location within walking distance to local amenities, schools and Victoria park.
*** EARLY VIEWINGS HIGHLY RECCOMMENDED TO APPRECIATE THIS HOME TO ITS FULL POTENTIAL ***
what3words /// prep.yachting.clocked
Notice
Please note we have not tested any apparatus, fixtures, fittings, or services. Interested parties must undertake their own investigation into the working order of these items. All measurements are approximate and photographs provided for guidance only.
Floor Plans